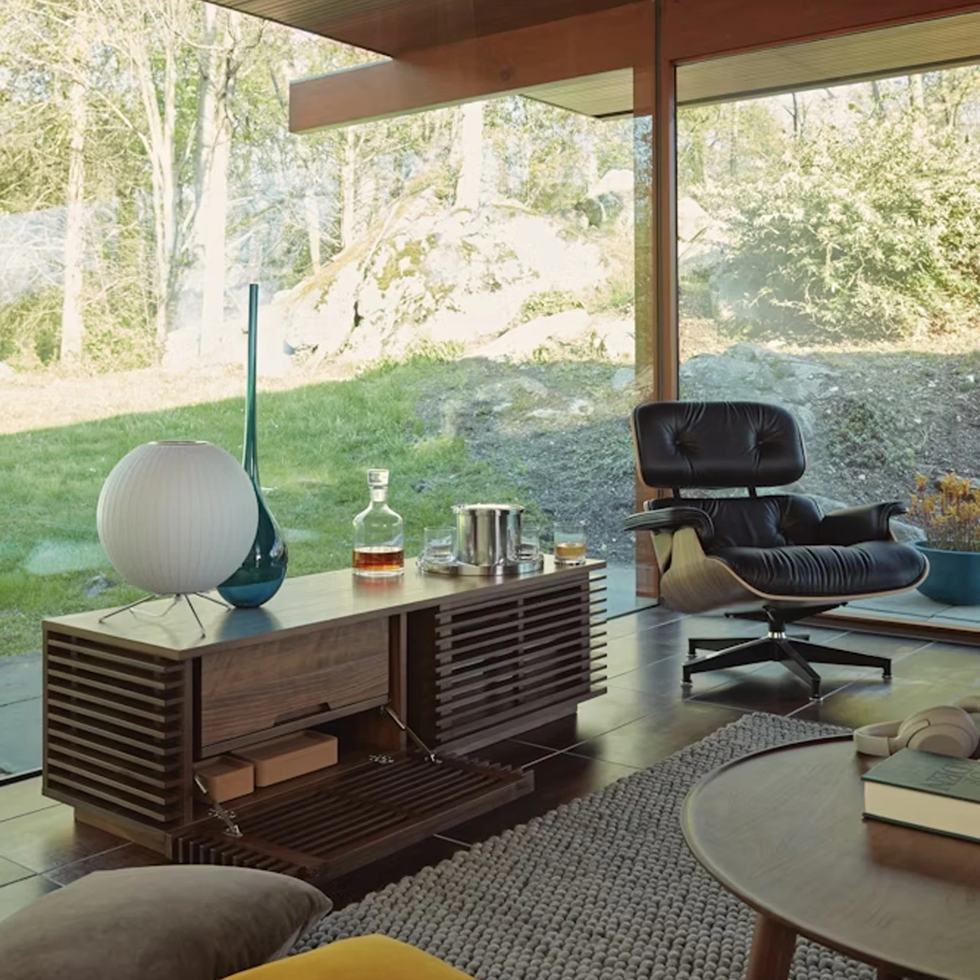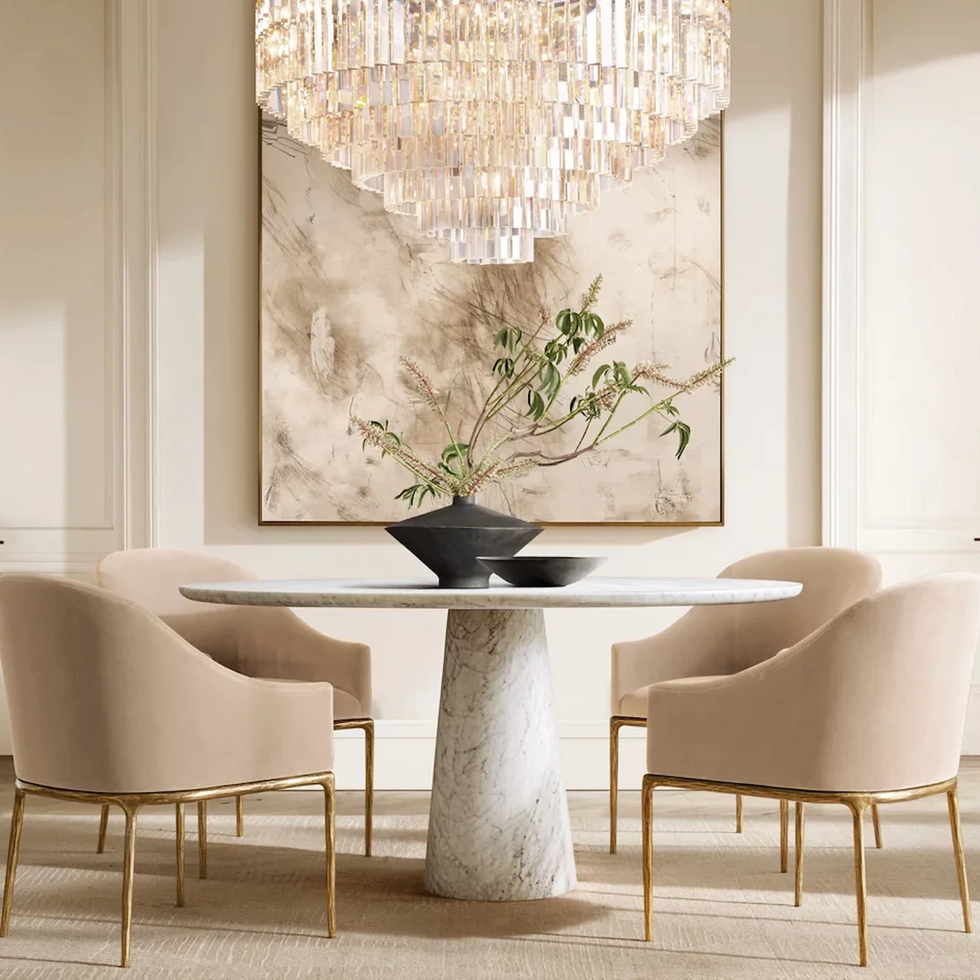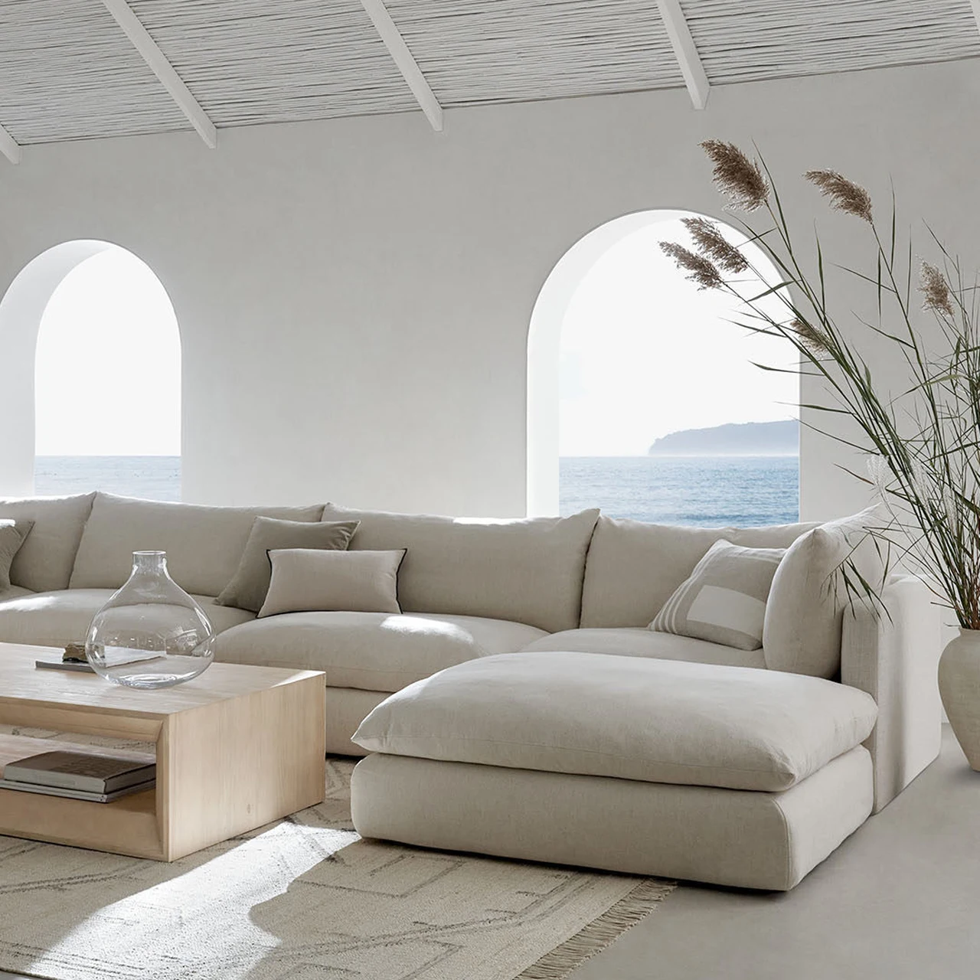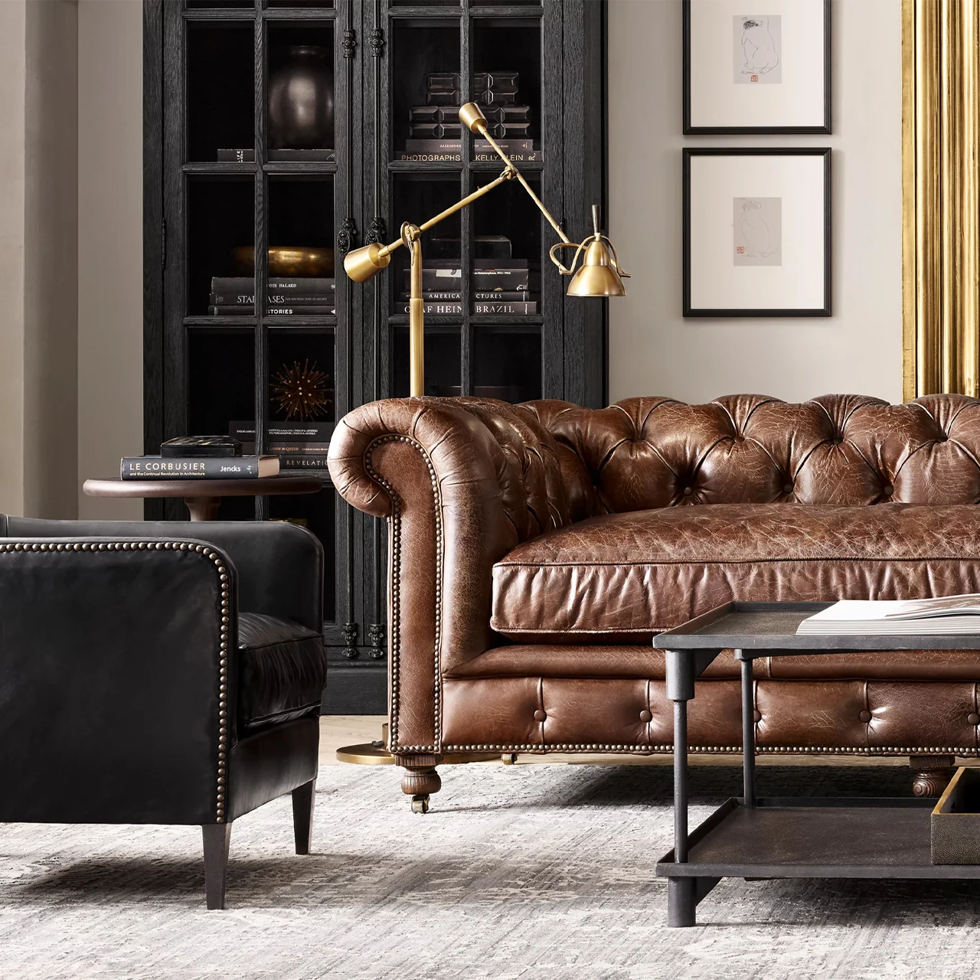
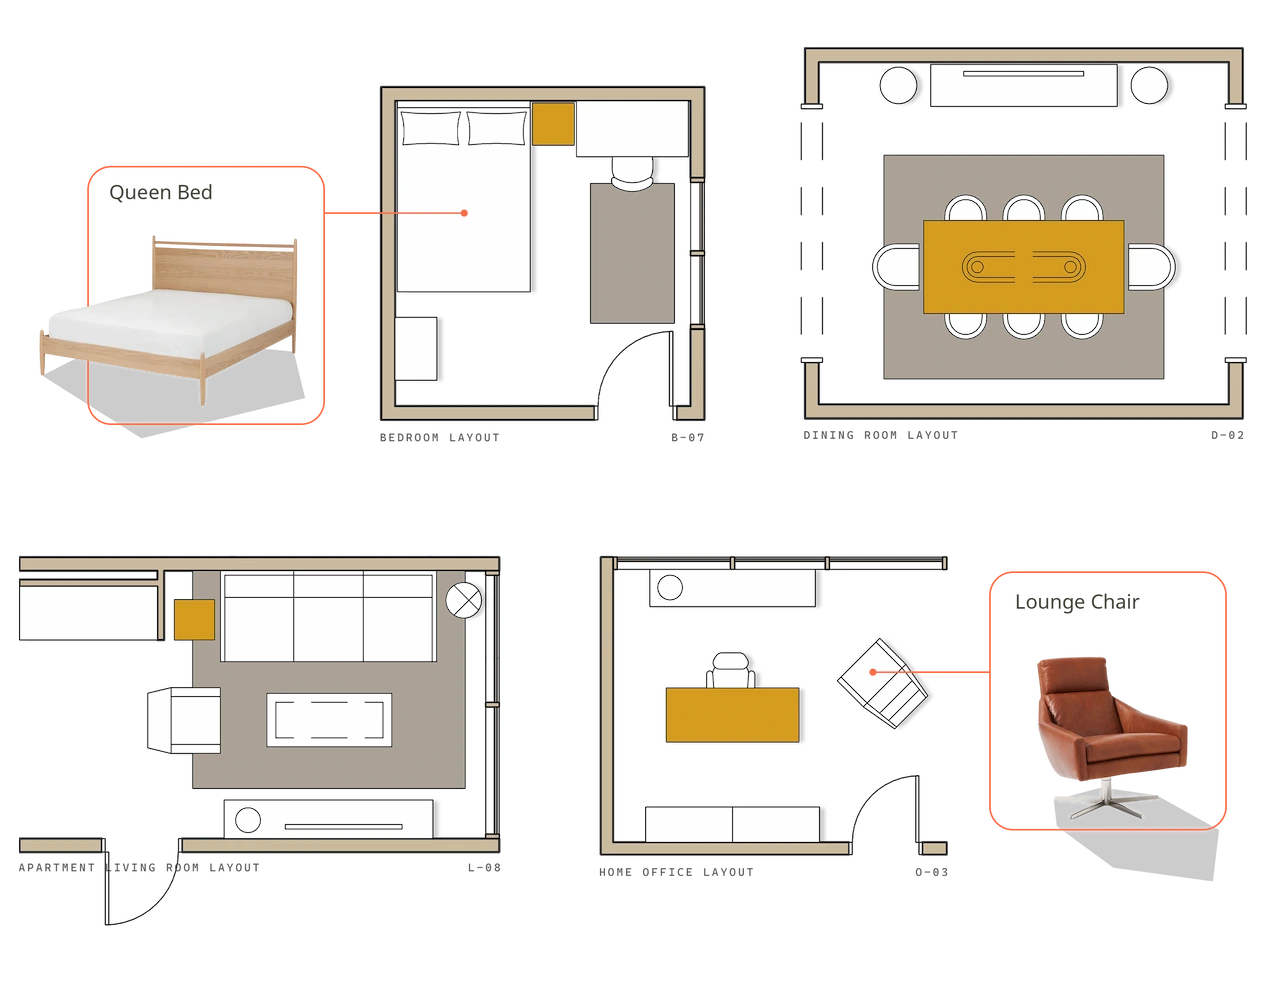
Start with the room you have.
Every room has things you need to work around. Draw walls to precise dimensions, choose wall types, and place doors and windows. Account for columns, fireplaces, stairs, and built-ins to create a floor plan that reflects the space you’re actually designing.
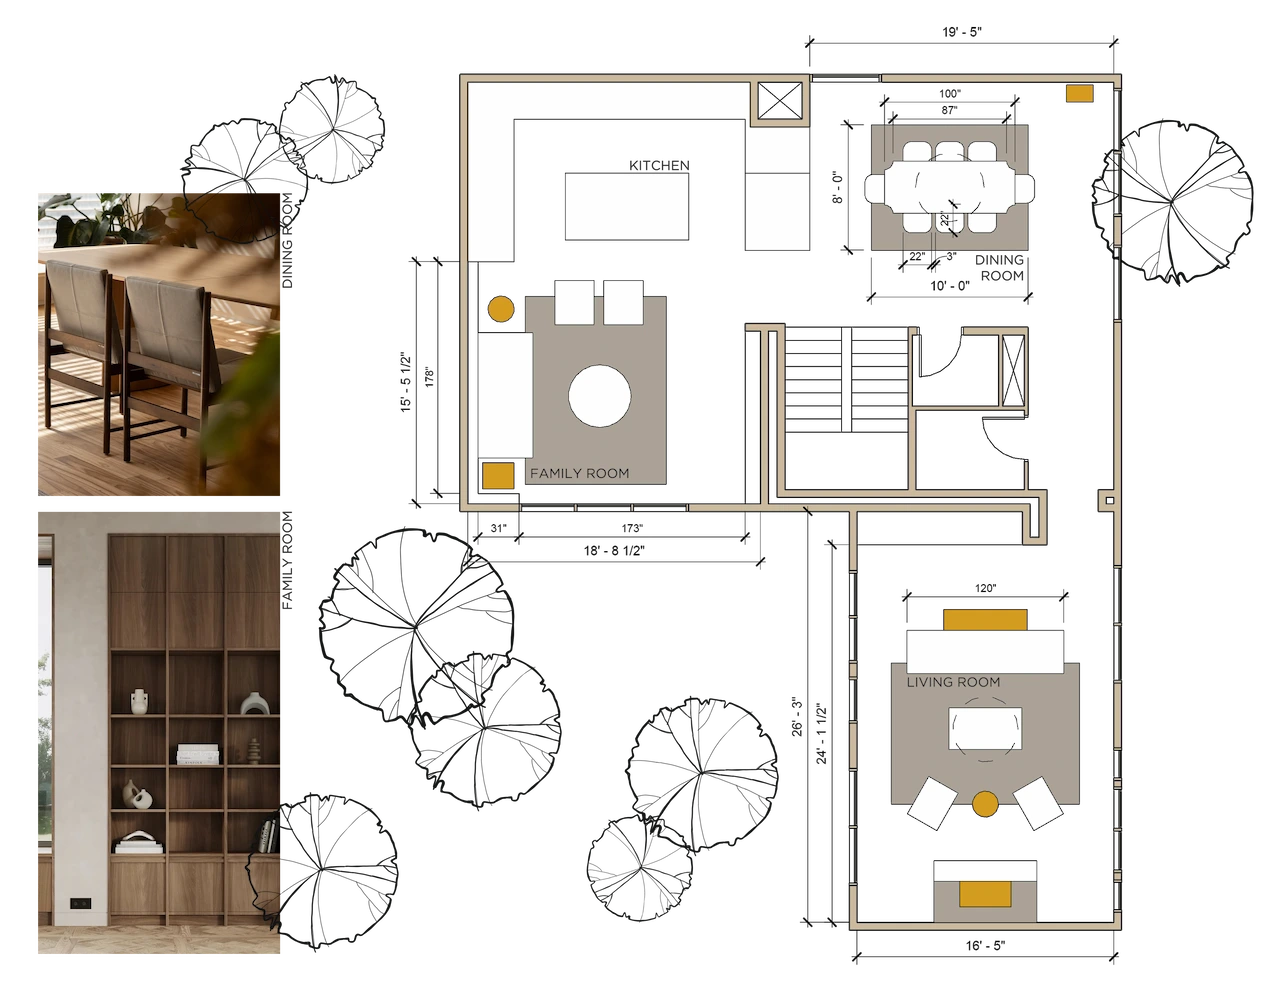
Find the fit before you commit.
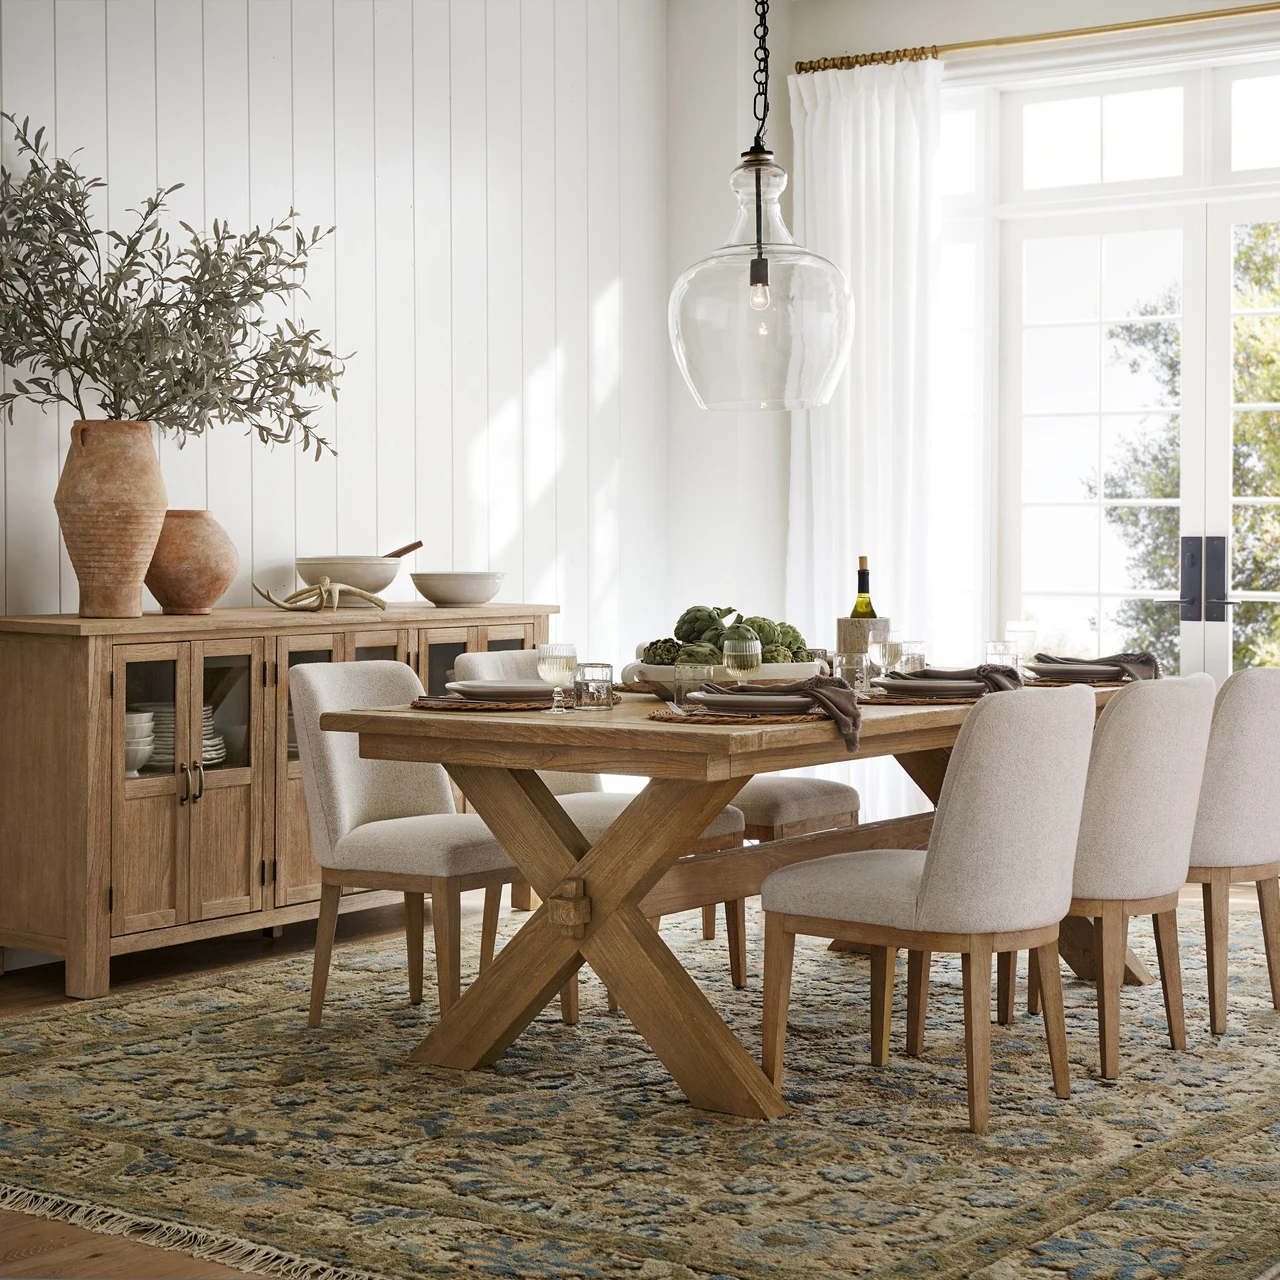
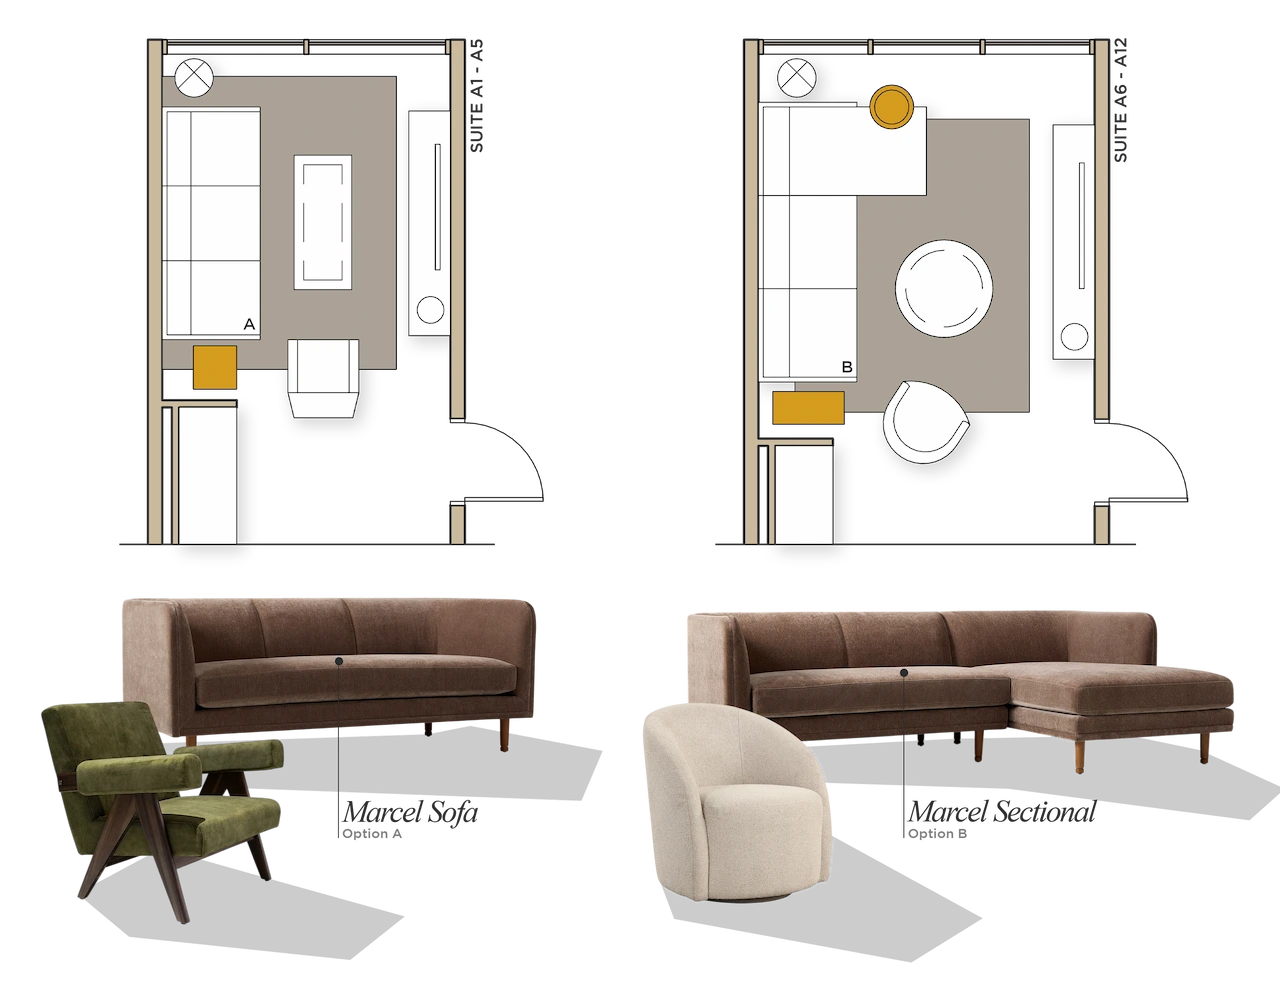
An 86-inch sofa or a 96-inch? A dining table for six or eight? Place real products using their dimensioned 2D top views. Compare furniture, rugs, and lighting at scale to understand what fits and how much space remains around it.
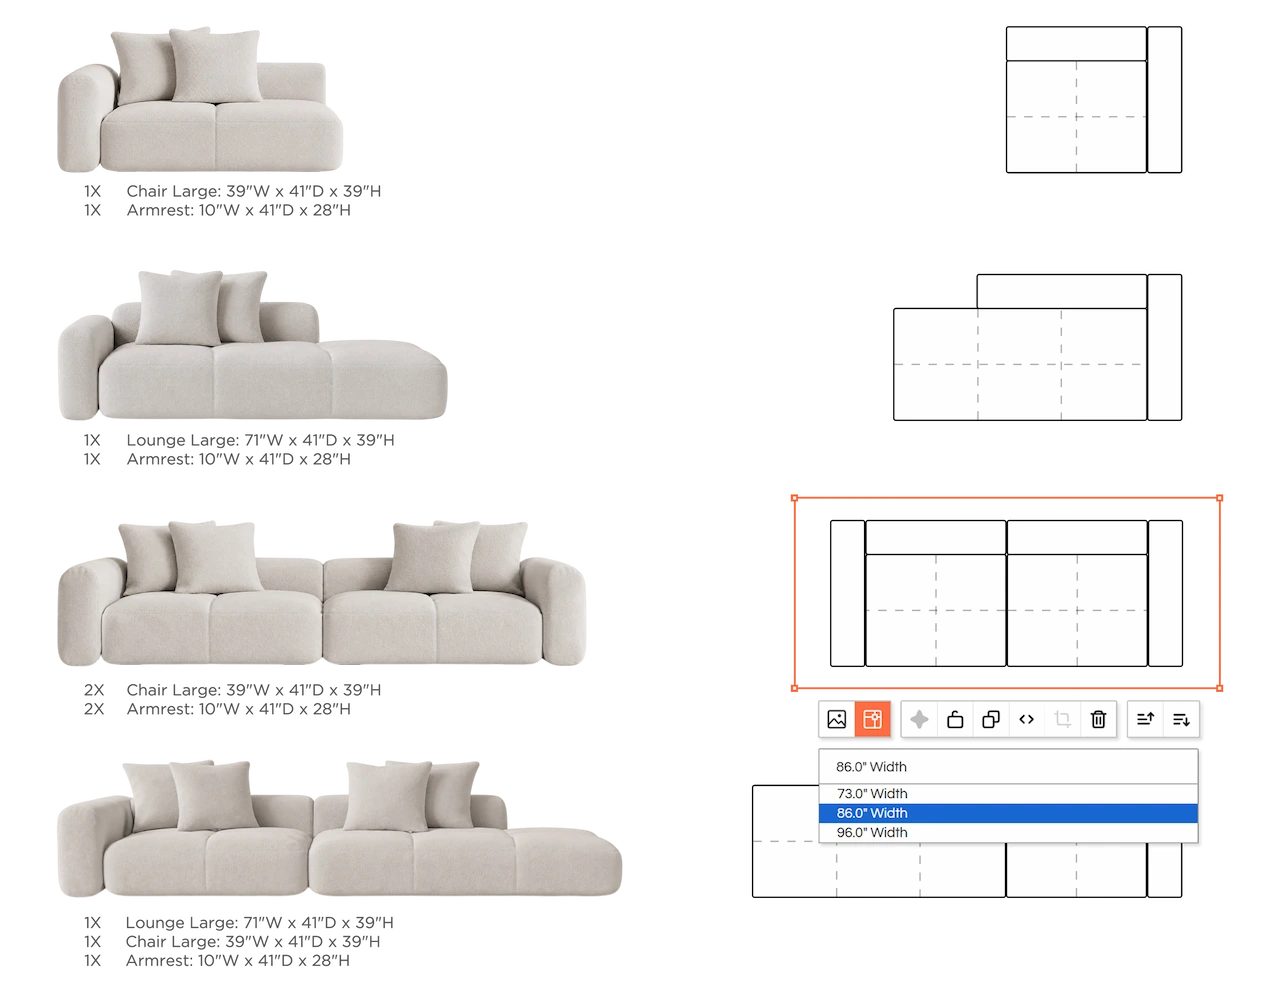
Same room. Different possibilities.
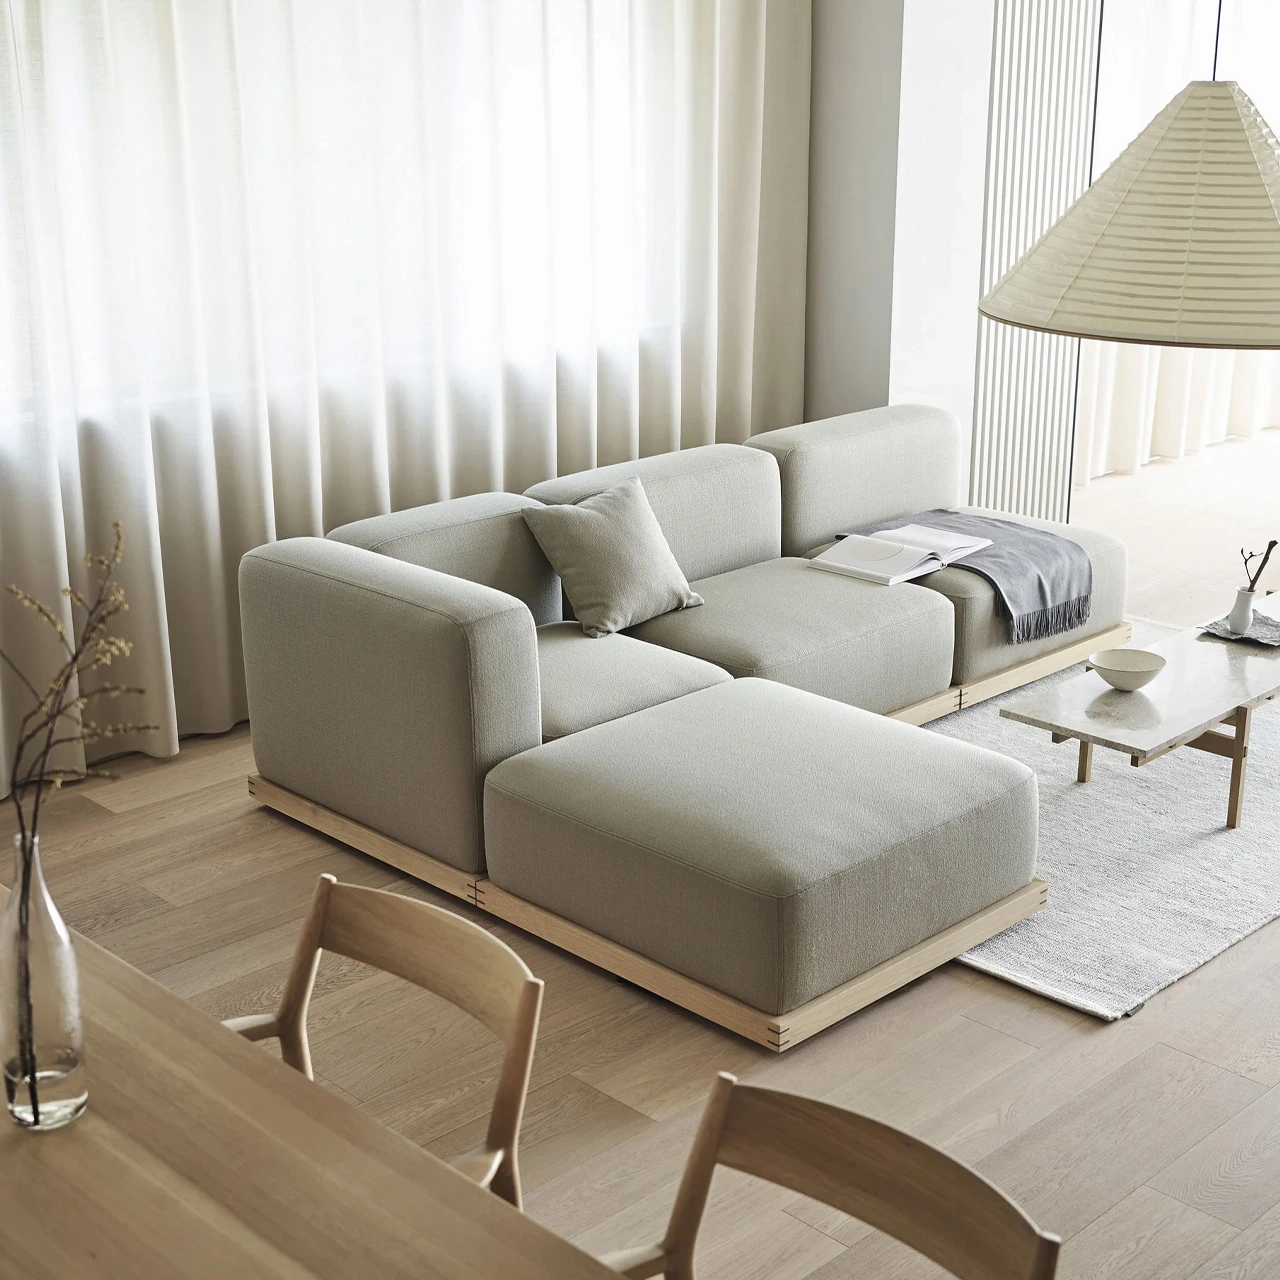
Try a sectional, swap it for a sofa, or explore a pair of chairs. Move pieces around and compare furniture arrangements against the room’s dimensions. Find a layout that supports how you want to live, gather, relax, or work.
Leave room for everyday life.
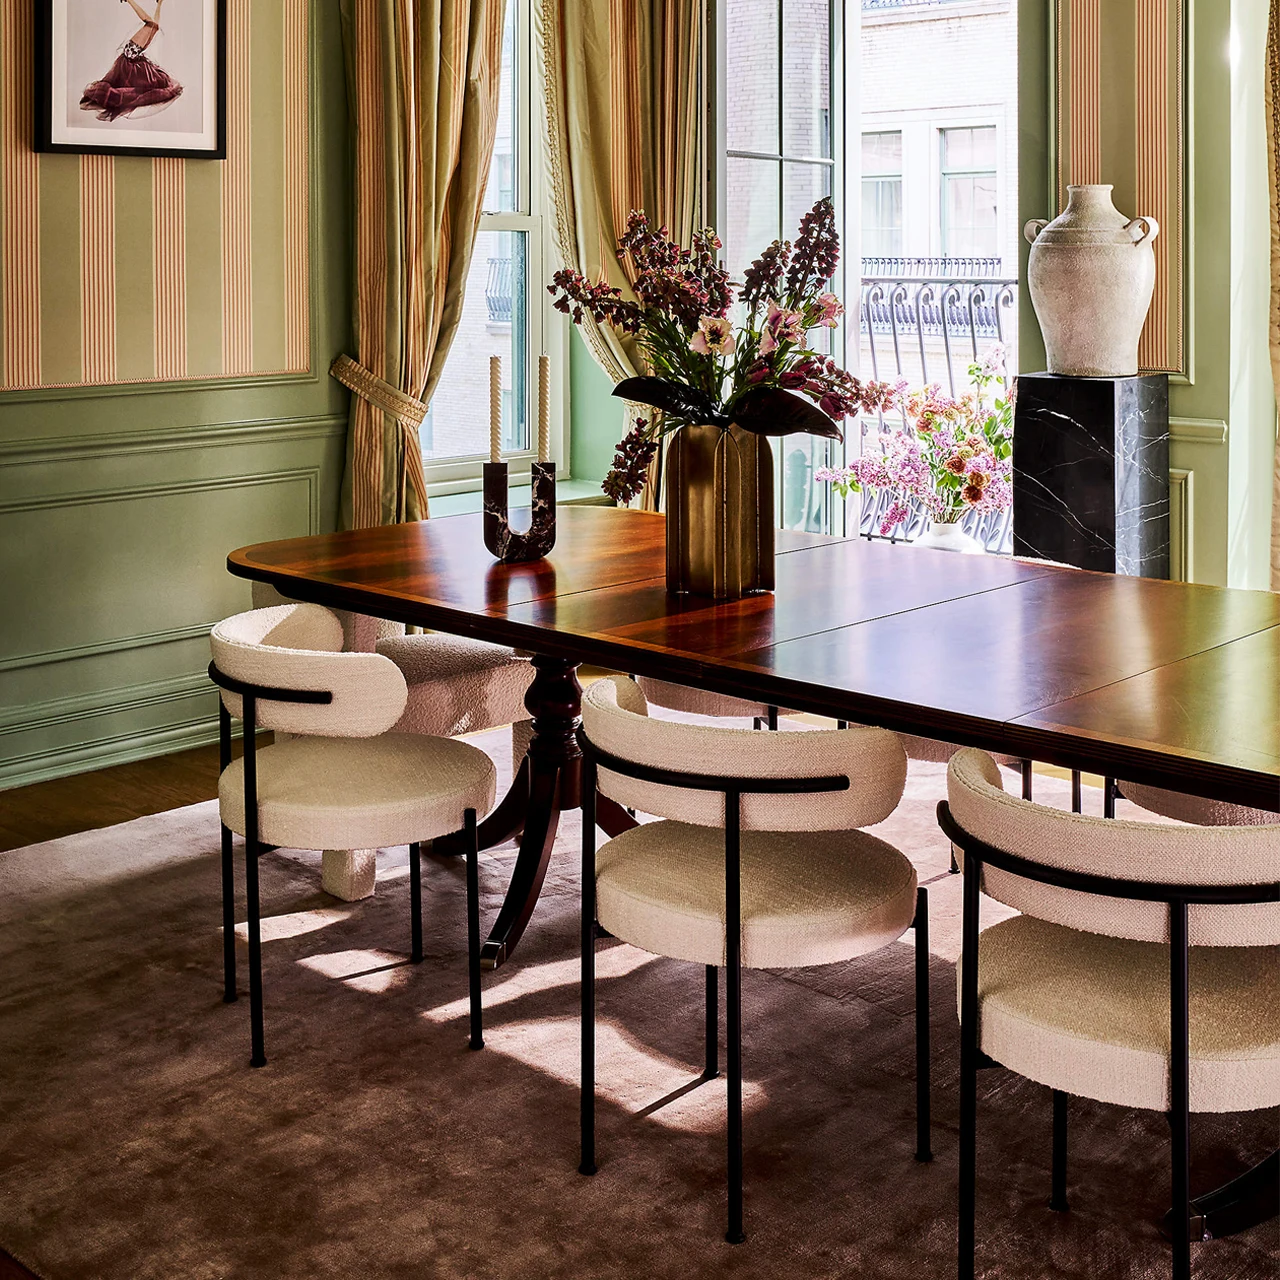
A room needs space for more than furniture. Check door swings, leave room to pull out dining chairs, and explore clear paths between seating, entrances, and adjoining rooms. Plan the spaces between the pieces as carefully as the pieces themselves.

Give your layout a life beyond the lines
Explore colors and finishes with mood boards, build on ready-made blueprints, see the room in 3D, create renders, and bring it all together in a presentation.
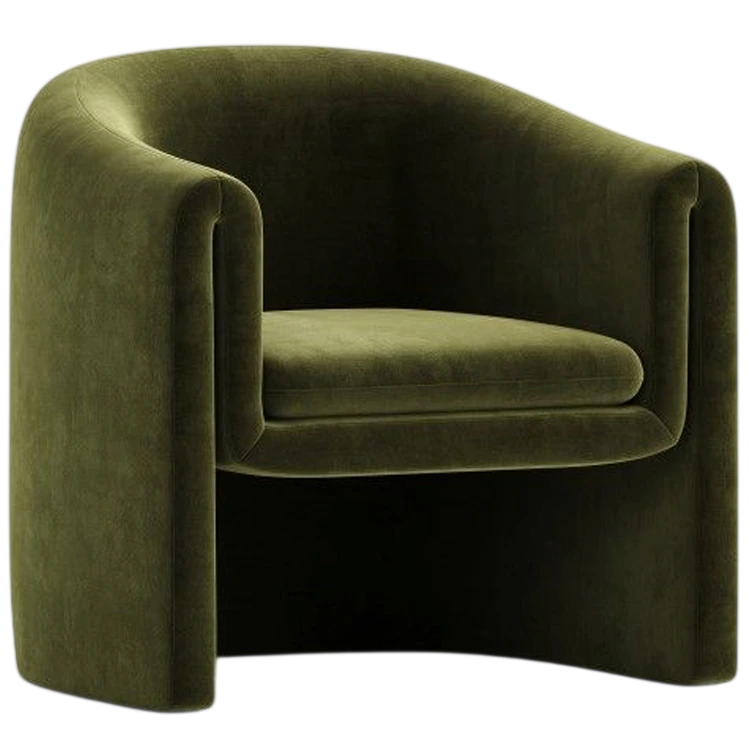
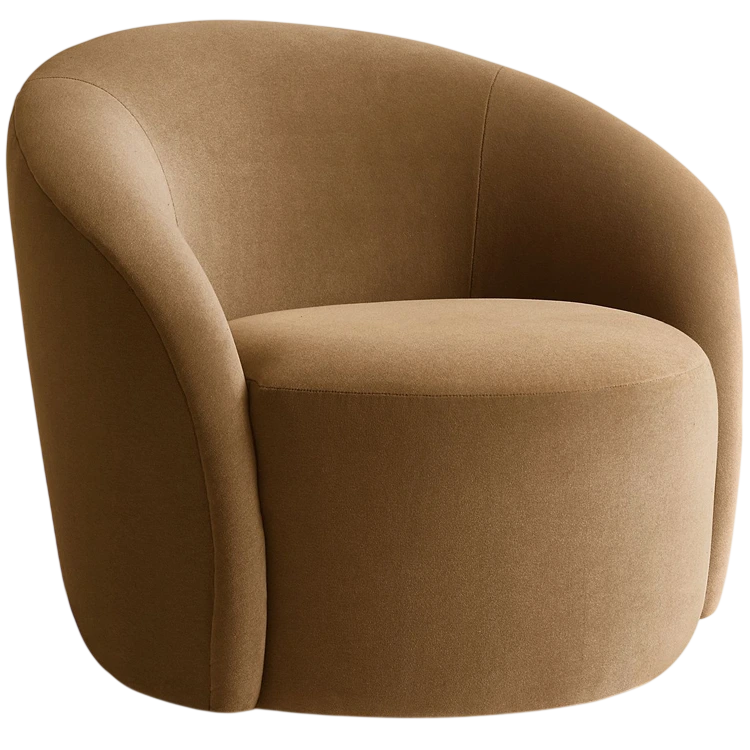
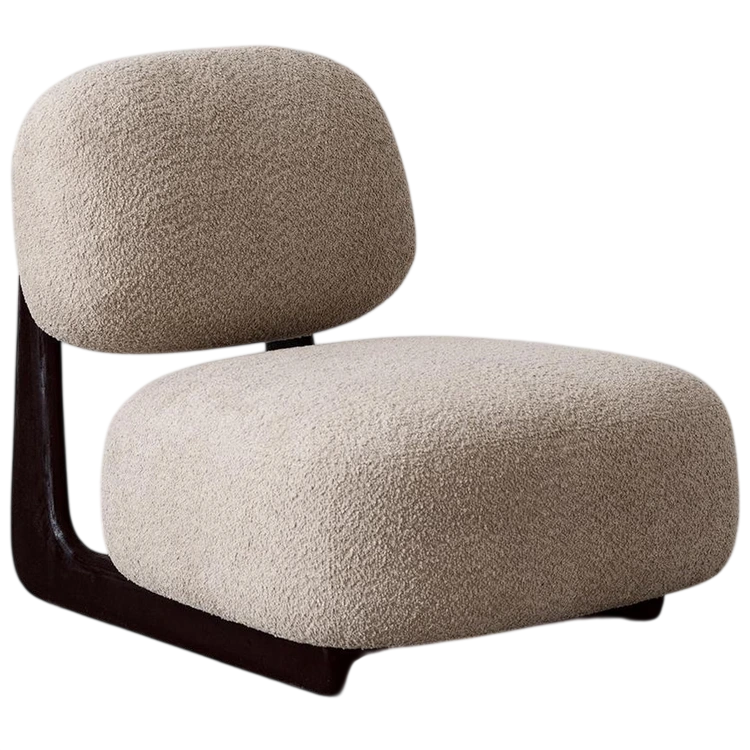
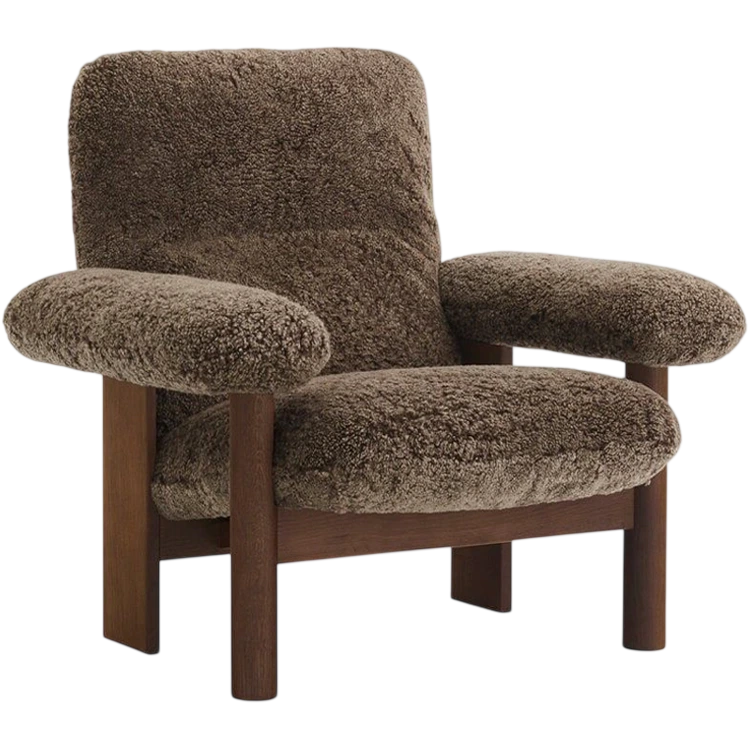
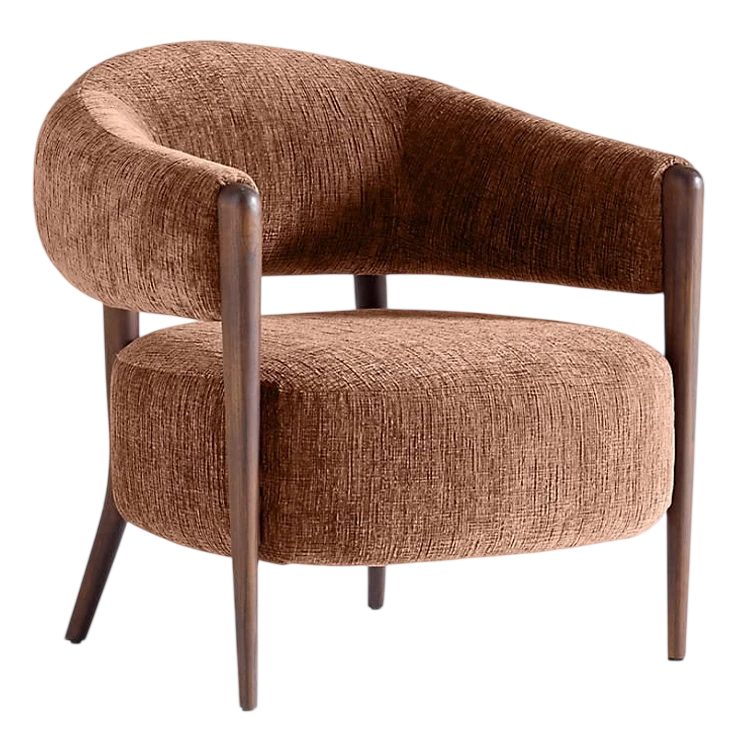
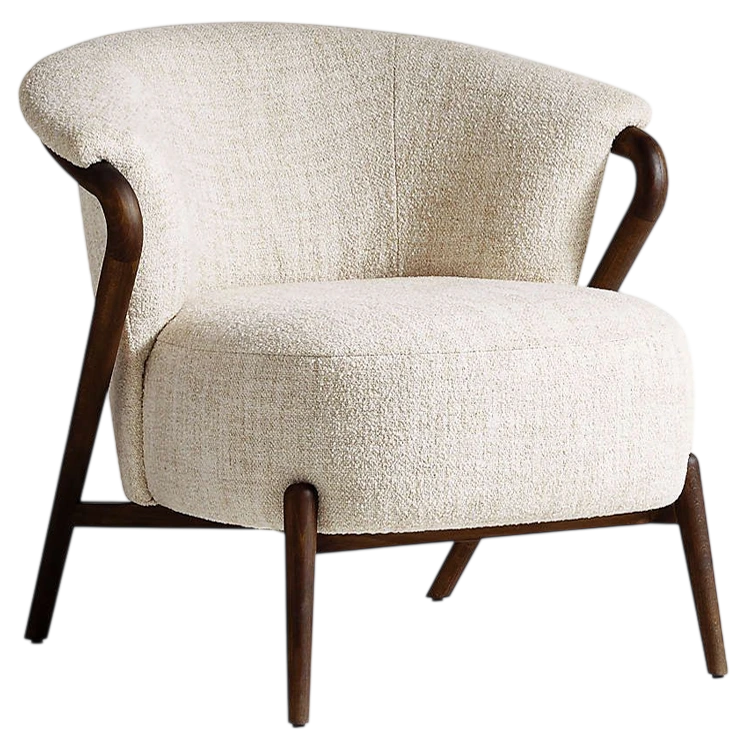

Create and manage products, variations, SKUs, configurations, and product details.

Keep finishes, materials, features, designs, and shared product standards organized.

Prepare product information for use across your website and online storefront.

Manage vendors, warehouses, stores, lead times, delivery, and product movement.